Steel Structure Types
Steel Beams
Cross Beam
Fabricated Steel Beams
Steel Goal Post Frame
Cross Beam
Cross Beam
Cross Beam

Steel Cross Beam – Structural Support for Gable and Internal Walls
A cross beam, specifically a steel cross beam, is a structural support system that features two fabricated steel beams bolted together, providing essential strength and stability within a building.
This configuration is commonly utilized in residential construction, where a larger steel beam is designed to support the existing gable end of a house, often incorporating a steel bearing plate to bear the load of two layers of brickwork. Additionally, a smaller steel beam is typically connected to support an internal load-bearing wall.
Steel cross beams are engineered to safely transfer structural loads and are frequently employed to support single-skin brickwork or blockwork with wall thicknesses of 100mm or 140mm. They are especially advantageous in home extensions, renovations, and structural alterations where a steel goal post frame is needed for enhanced support of existing walls.
Tie Beams
Cross Beam
Cross Beam

A two steel beam and tie beam arrangement, often referred to as a cross beam system, is a widely used structural support system in residential construction, home extensions, and structural alterations. This configuration consists of two main fabricated steel beams connected by a smaller steel tie beam, which enhances stability and support. The tie beam not only maintains the proper spacing between the main beams but also provides a secure connection, reinforcing the overall structure. This arrangement is frequently utilized to support existing masonry walls, gable ends, and load-bearing structures, ensuring that additional reinforcement with a reliable steel goal post frame is achieved where necessary.
Goal Posts
Cross Beam
Goal Post With Crossbeam

Steel Goal Post Frame – Structural Support for Home Extensions
A steel goal post frame, featuring a cross beam, is a structural steel configuration that consists of two vertical steel columns connected by a horizontal beam, forming a goal post shape. This arrangement of fabricated steel beams is commonly utilized in residential construction, home extensions, and structural alterations where existing load-bearing walls are removed to create larger open-plan living areas.
Steel goal post frames provide essential structural support by effectively transferring loads from the upper floors, roof, and masonry walls down through the vertical columns to the foundations. They are particularly valuable for creating large openings, supporting existing structures, and maintaining the stability of a building when internal or external walls are taken out.
Goal Post With Crossbeam
Goal Post With Crossbeam
Goal Post With Crossbeam

A steel goal post frame with cross beam is an essential structural arrangement in construction, consisting of two vertical steel columns connected by fabricated steel beams. This setup offers enhanced strength and stability for home extensions and open-plan renovations, particularly when existing load-bearing walls are removed. The cross beam plays a crucial role in providing additional support for internal masonry walls, floors, and other structural elements, while the main steel goal post frame safely transfers loads through the vertical steel columns to the foundations. This configuration is ideal for creating large openings, supporting gable walls, and ensuring structural integrity during significant alterations to a property.
Cranked Beams
Goal Post With Crossbeam
Cornor Beams And Posts

Cranked Steelwork – Structural Support for Home Extensions
Cranked steelwork refers to fabricated steel beams featuring an angled or stepped section that accommodates variations in height, roof pitch, or building layout.
This type of structural support is frequently employed in residential construction, including loft conversions, home extensions, and structural alterations where standard straight steel beams are not suitable. Cranked steel beams, along with cross beams, are designed to follow a building's unique shape while providing essential support for roofs, floors, masonry walls, and other load-bearing elements.
These beams are particularly advantageous for supporting pitched roof structures, enhancing headroom, and accommodating complex structural designs. They play a vital role in the integrity of a property, especially when used in conjunction with a steel goal post frame to ensure maximum strength and stability. Cross Beam
Cornor Beams And Posts
Goal Post With Crossbeam
Cornor Beams And Posts

Steel Corner Beams and Posts – Structural Support for Home Extensions. Cross Beam
Steel corner beams and posts, often configured as a steel goal post frame, are essential structural steel arrangements used to support buildings when external or internal load-bearing walls are removed, allowing for larger, open-plan spaces.
This setup typically includes two horizontal fabricated steel beams connected at a corner and supported by vertical steel posts, ensuring strength and stability for the structure.
Commonly employed in residential construction, home extensions, and renovations, steel corner beams and posts are particularly valuable when creating expansive corner openings for bifold doors or sliding glass doors.
The steelwork effectively transfers loads from the upper floors, roof, and masonry walls through the supporting columns down to the foundations, enabling spacious, modern living areas while preserving the property’s structural integrity.
Fabricated Steel Beams
Fabricated Steel Beams
Fabricated Steel Beams
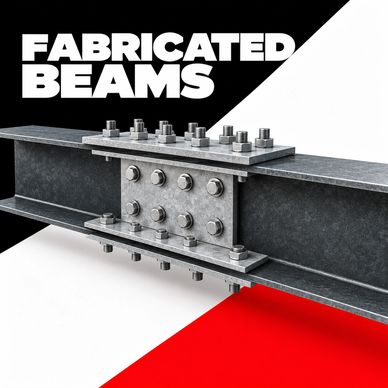
Steel Cross Beam – Structural Support for Gable and Internal Walls
A cross beam, specifically a steel cross beam, is a structural support system that features two fabricated steel beams bolted together, providing essential strength and stability within a building.
This configuration is commonly utilized in residential construction, where a larger steel beam is designed to support the existing gable end of a house, often incorporating a steel bearing plate to bear the load of two layers of brickwork. Additionally, a smaller steel beam is typically connected to support an internal load-bearing wall.
Steel cross beams are engineered to safely transfer structural loads and are frequently employed to support single-skin brickwork or blockwork with wall thicknesses of 100mm or 140mm. They are especially advantageous in home extensions, renovations, and structural alterations where a steel goal post frame is needed for enhanced support of existing walls.
Share the big news
Fabricated Steel Beams
Fabricated Steel Beams
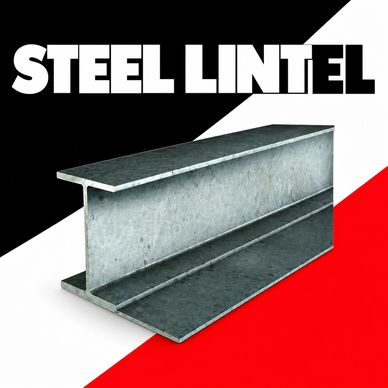
A two steel beam and tie beam arrangement, often referred to as a cross beam system, is a widely used structural support system in residential construction, home extensions, and structural alterations. This configuration consists of two main fabricated steel beams connected by a smaller steel tie beam, which enhances stability and support. The tie beam not only maintains the proper spacing between the main beams but also provides a secure connection, reinforcing the overall structure. This arrangement is frequently utilized to support existing masonry walls, gable ends, and load-bearing structures, ensuring that additional reinforcement with a reliable steel goal post frame is achieved where necessary.
Display their FAQs
Fabricated Steel Beams
Display their FAQs
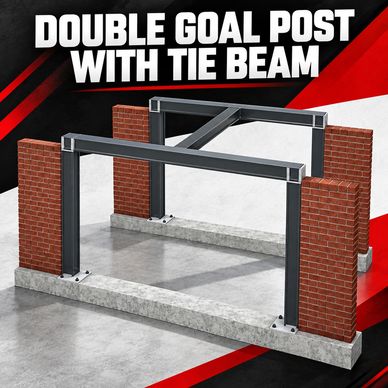
Steel Goal Post Frame – Structural Support for Home Extensions
A steel goal post frame, featuring a cross beam, is a structural steel configuration that consists of two vertical steel columns connected by a horizontal beam, forming a goal post shape. This arrangement of fabricated steel beams is commonly utilized in residential construction, home extensions, and structural alterations where existing load-bearing walls are removed to create larger open-plan living areas.
Steel goal post frames provide essential structural support by effectively transferring loads from the upper floors, roof, and masonry walls down through the vertical columns to the foundations. They are particularly valuable for creating large openings, supporting existing structures, and maintaining the stability of a building when internal or external walls are taken out.